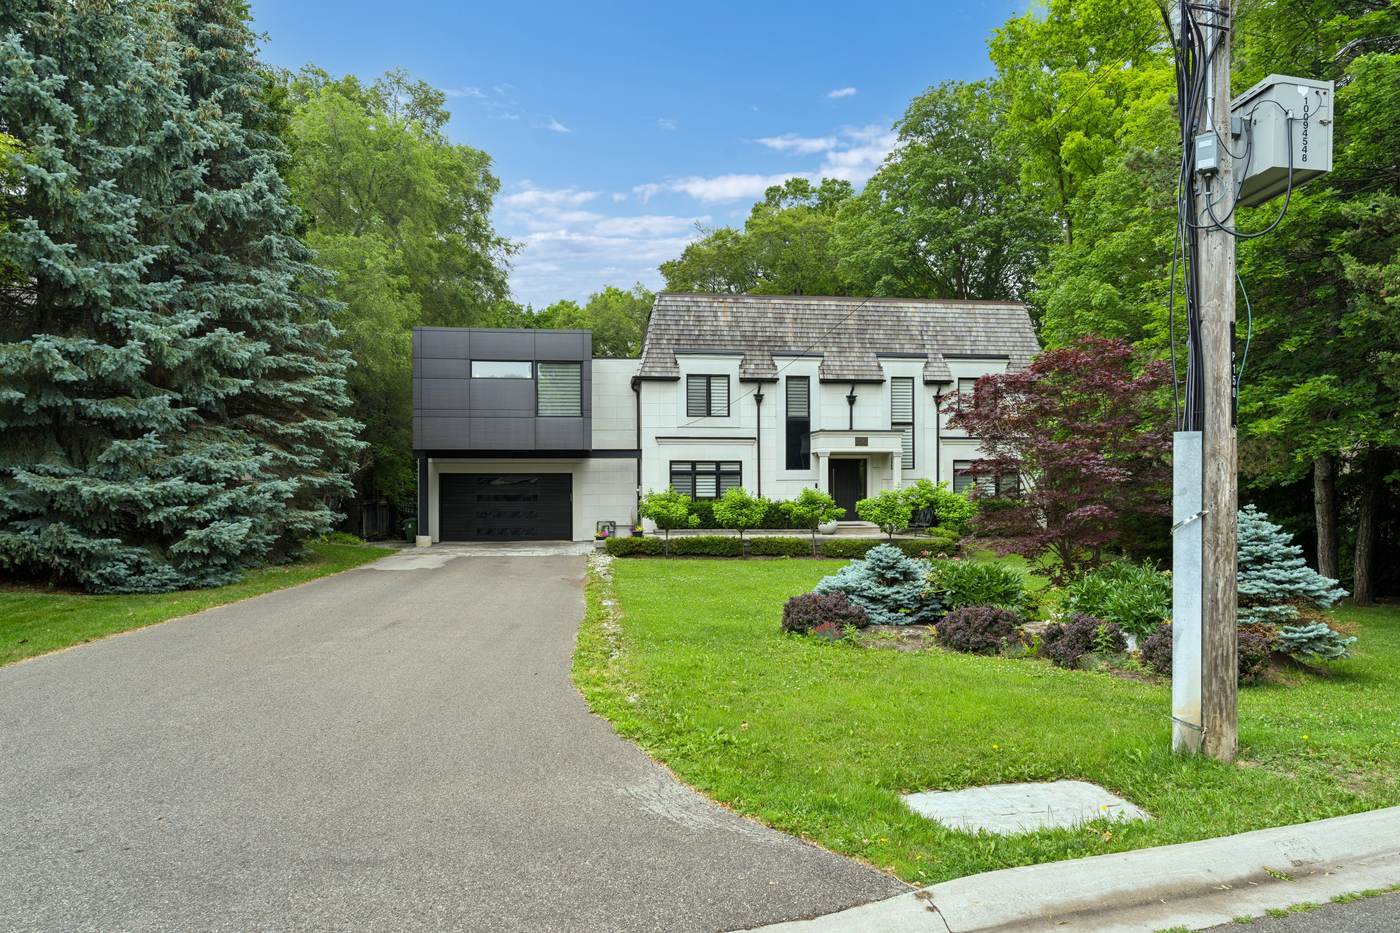
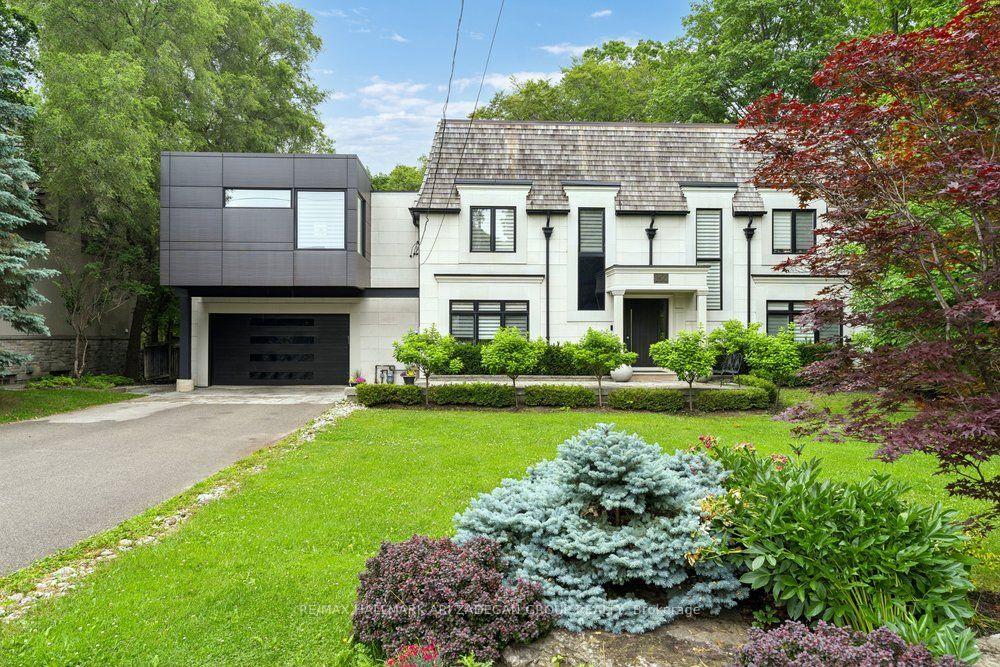
150 Sandringham Drive
- Toronto C07, ON
- $6,600,000 CAD
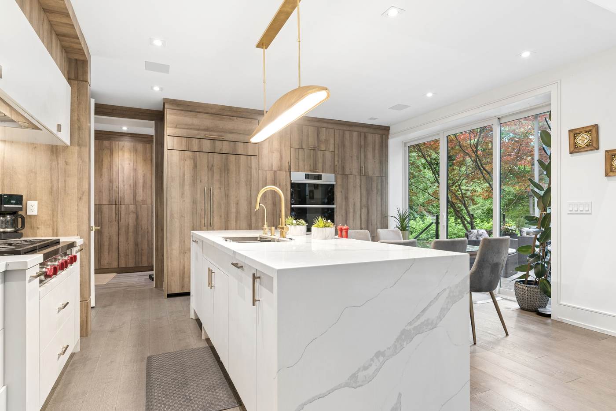
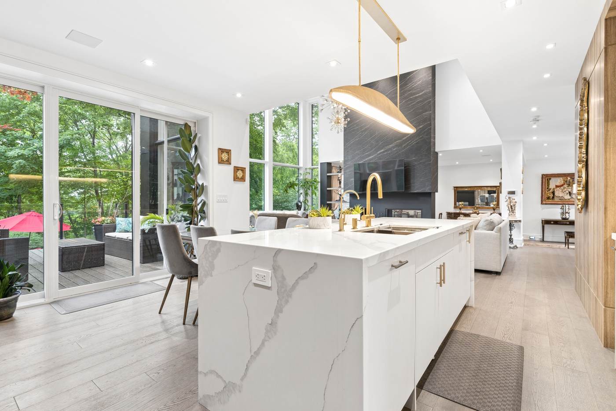
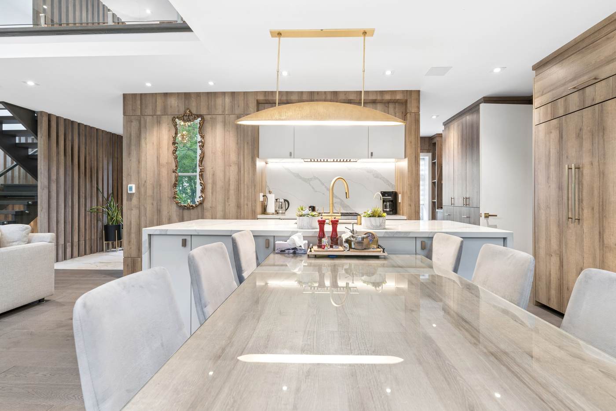
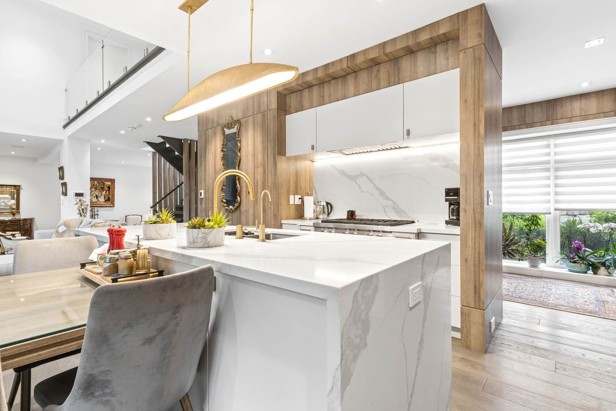
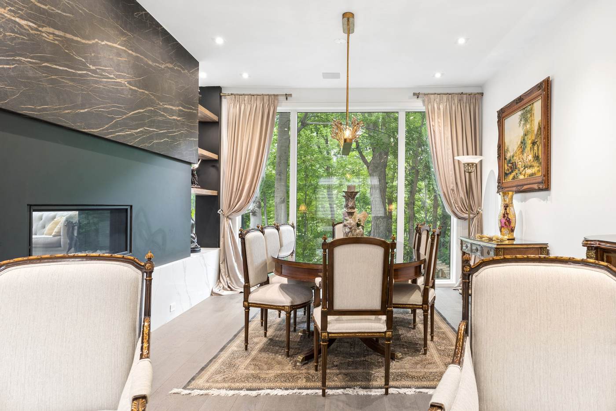
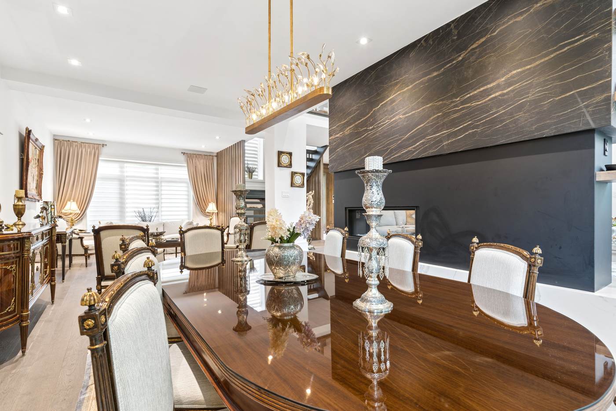
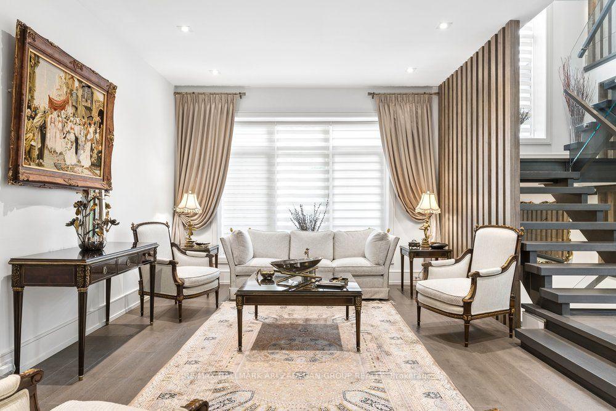
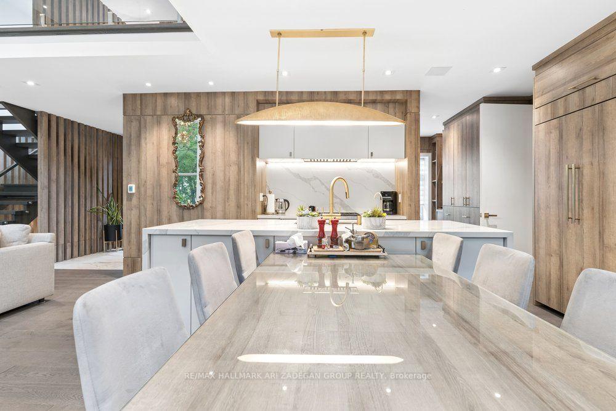
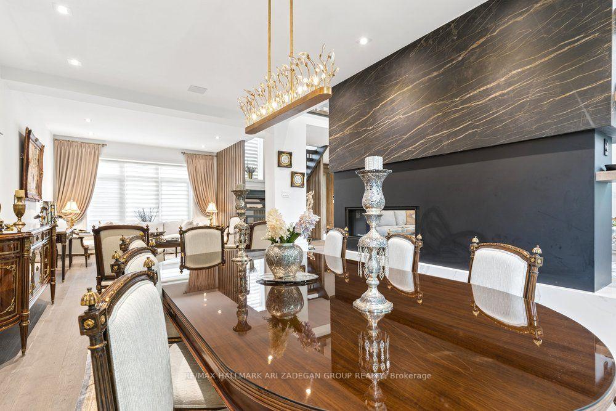
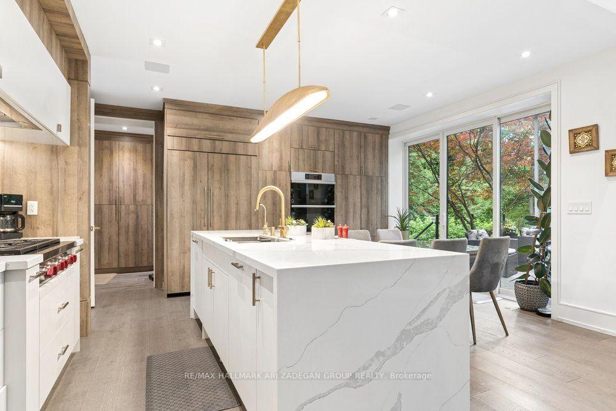
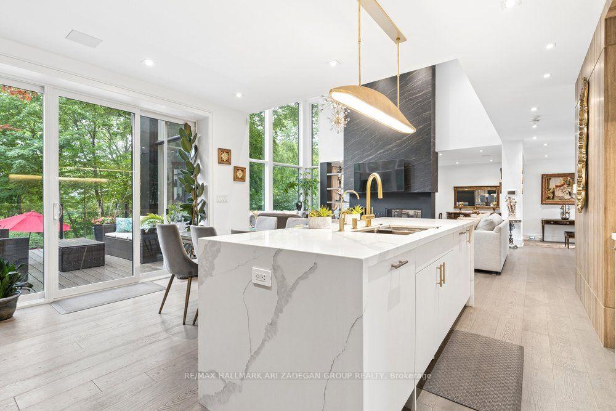
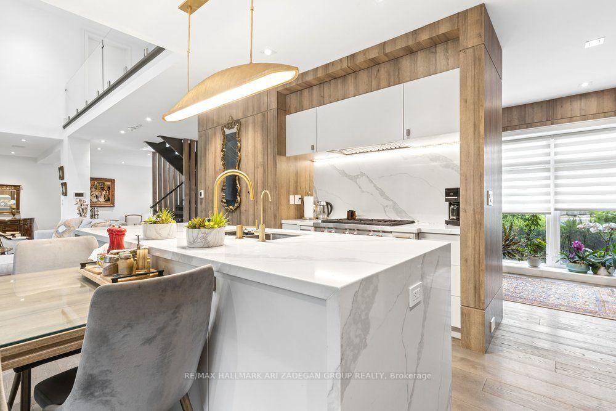
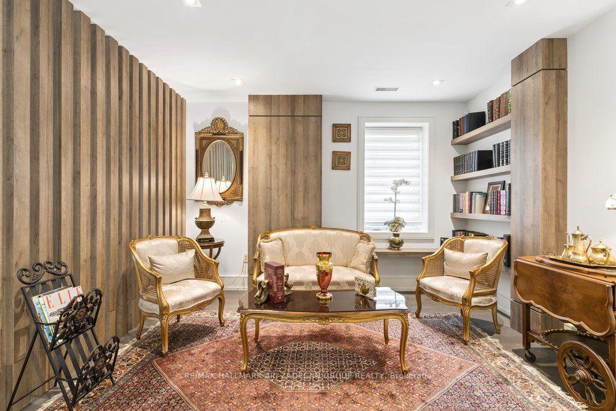
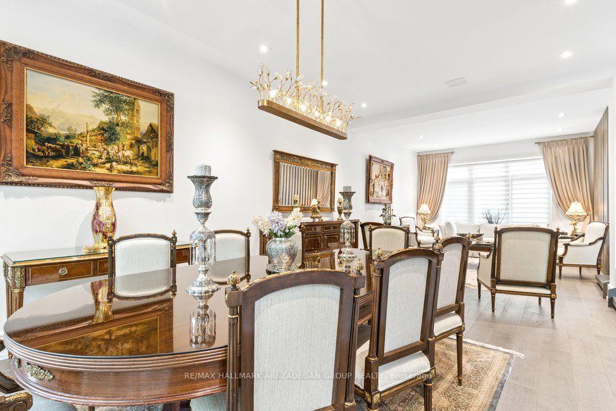
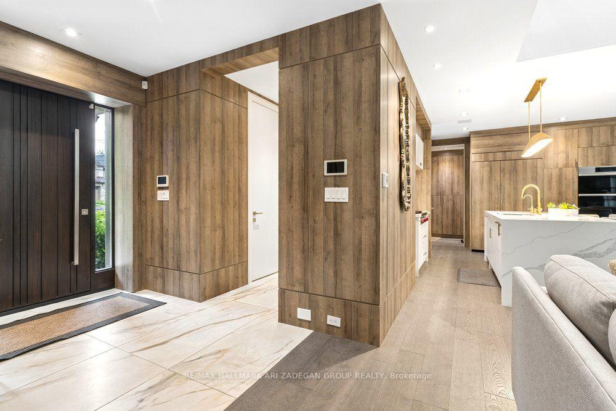
The kitchen is finished in warm wood millwork with a waterfall marble island, brass fixtures and integrated appliances. A gracious separate dining room and adjoining sitting room offer the scale and elegance to entertain in earnest.
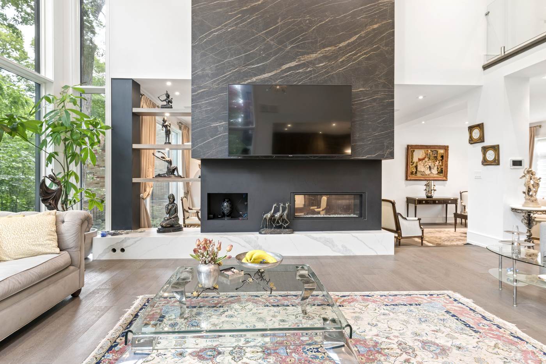
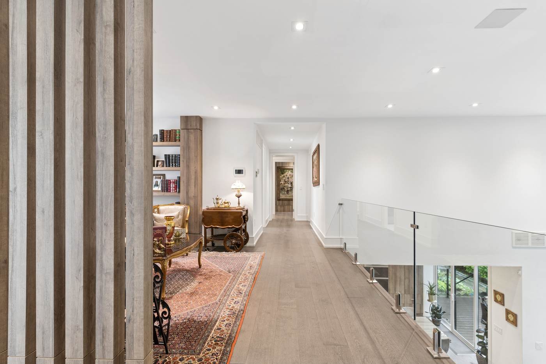
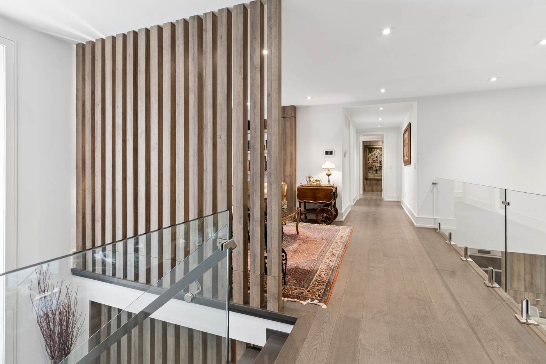
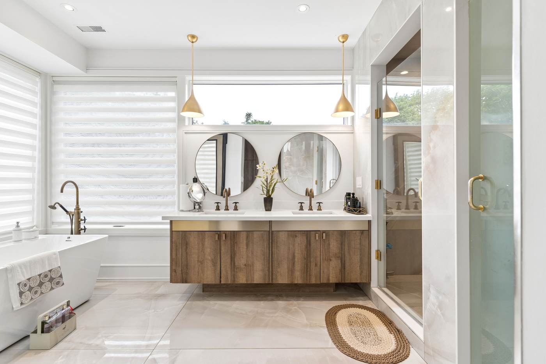
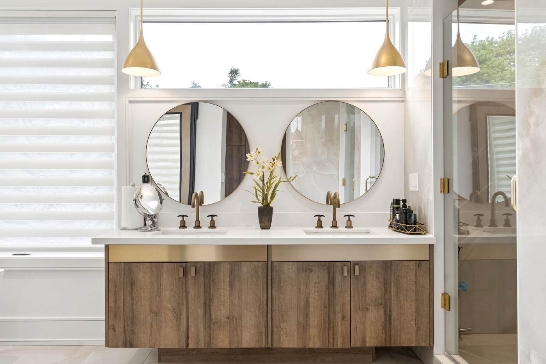
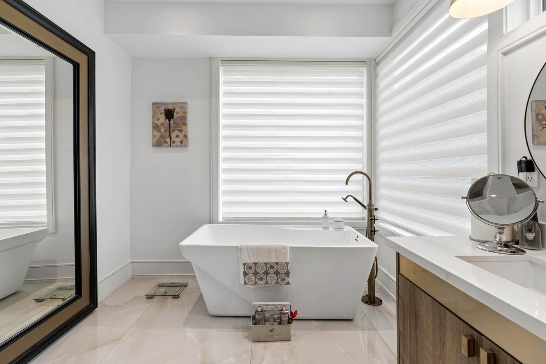
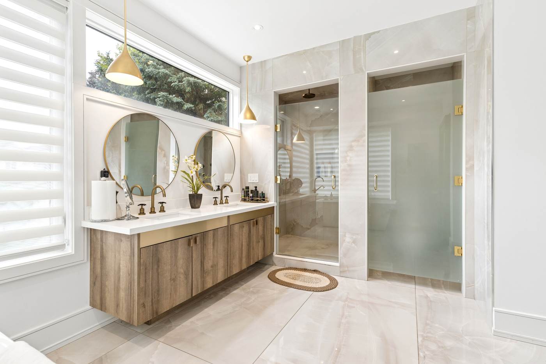
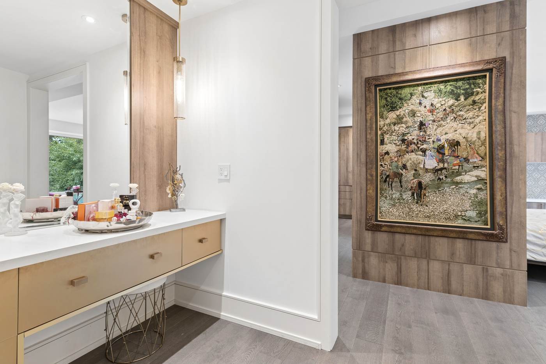
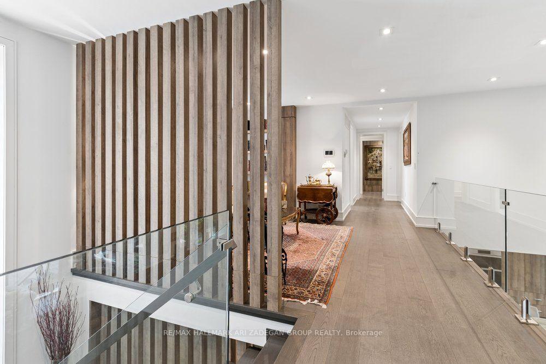
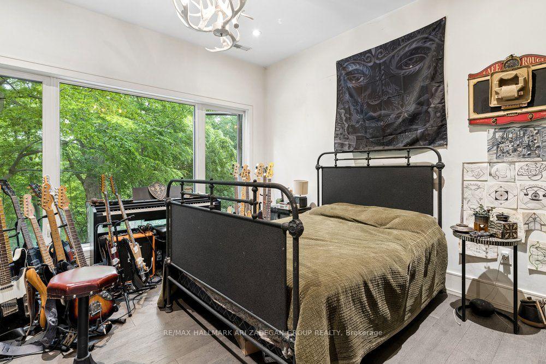
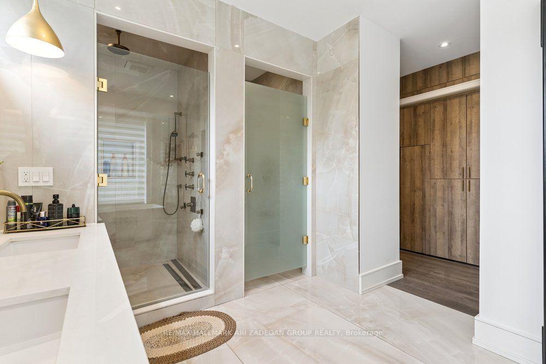
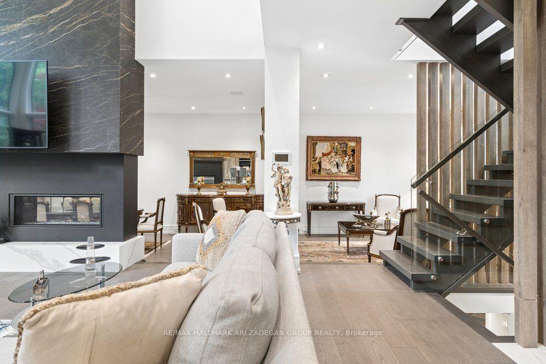
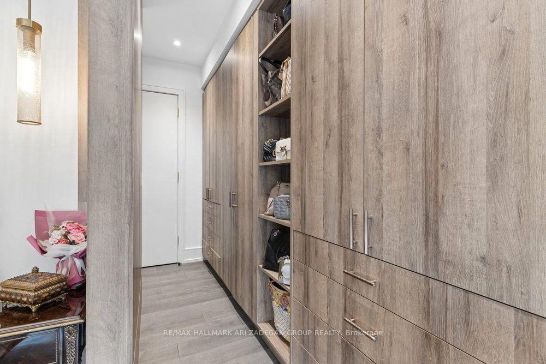
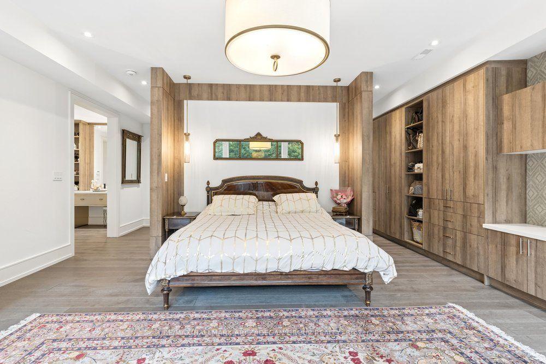
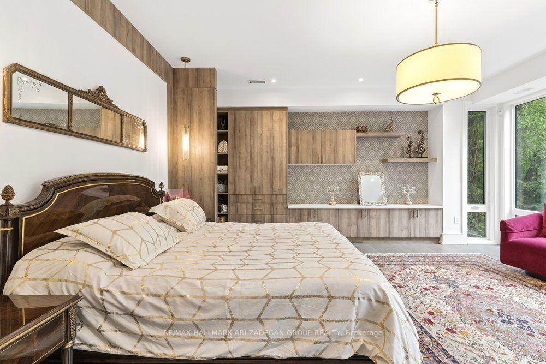
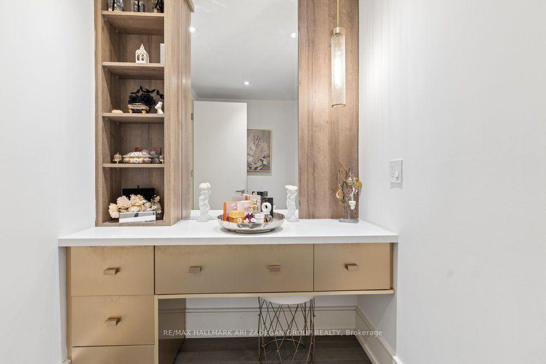
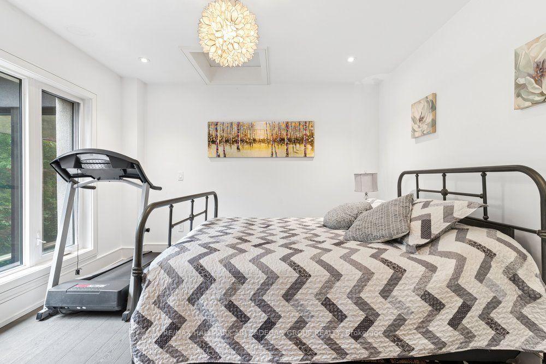
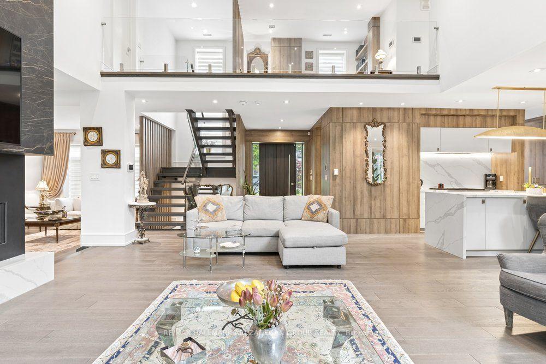
A striking open staircase with glass railings rises past a black marble slab feature and a wood-slat partition to the upper level, where the primary retreat unfolds: a wood-panelled headboard wall, custom dressing room with bespoke vanity and millwork, generous walk-in closets, and a spa-inspired ensuite. Additional bedrooms are bright and beautifully appointed, each capturing leafy ravine or treetop views through oversized windows.
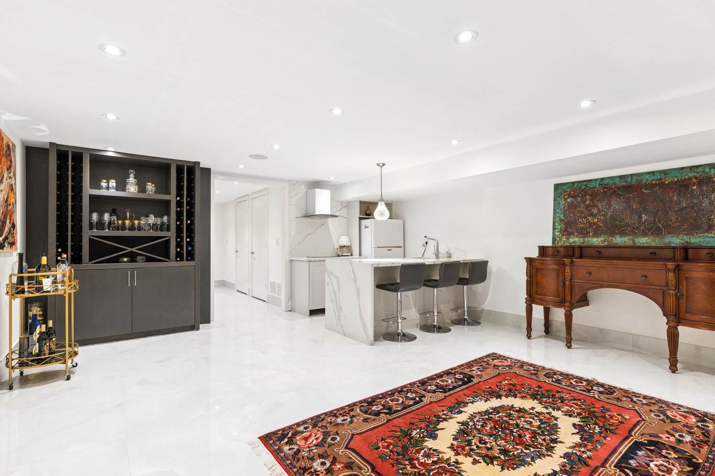
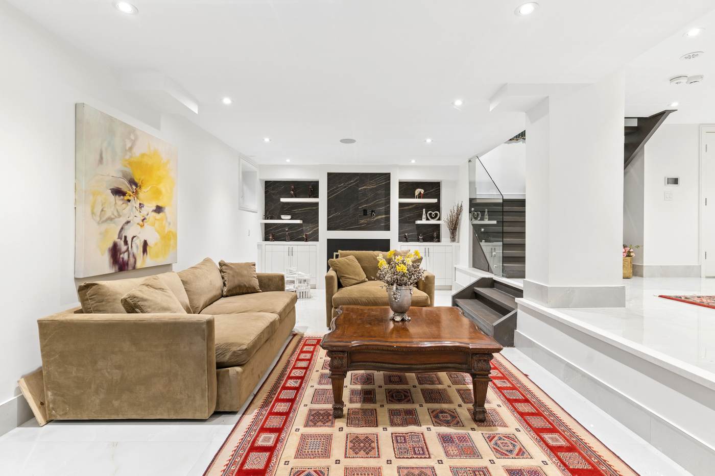
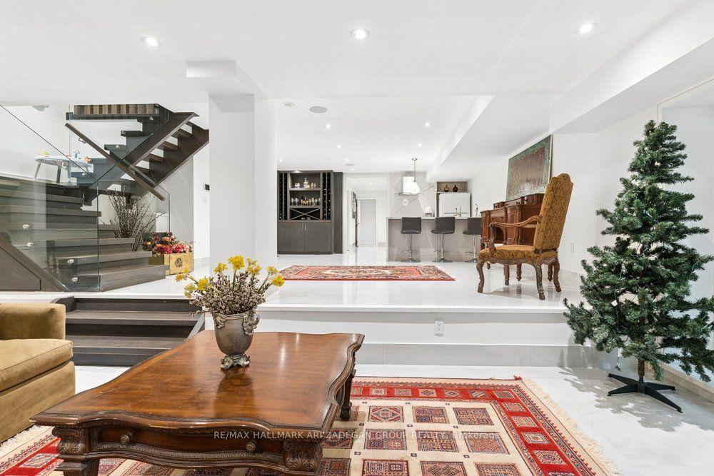
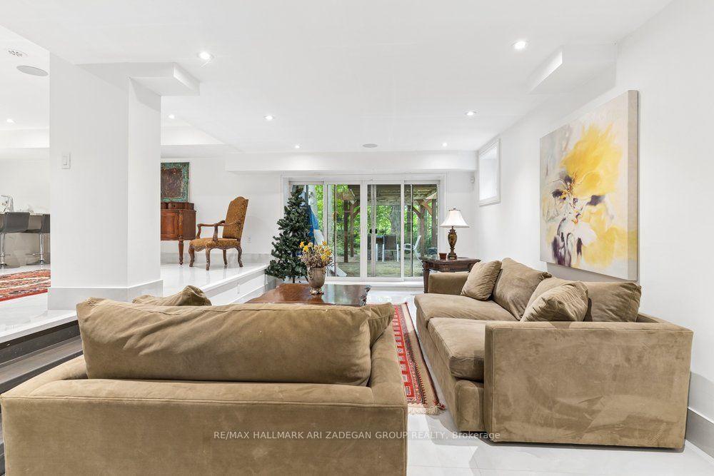
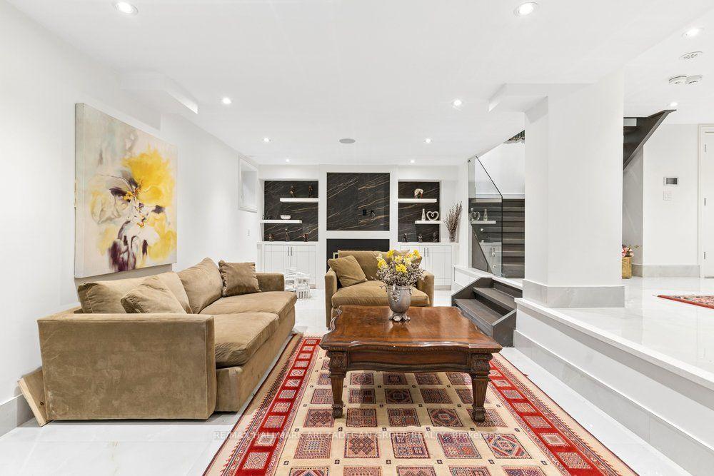
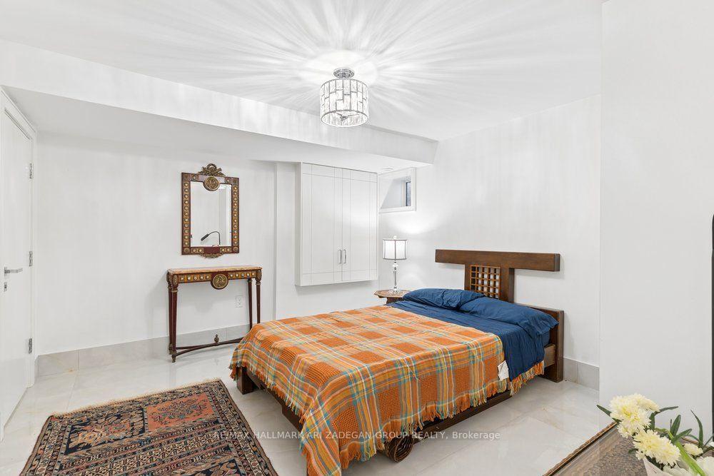
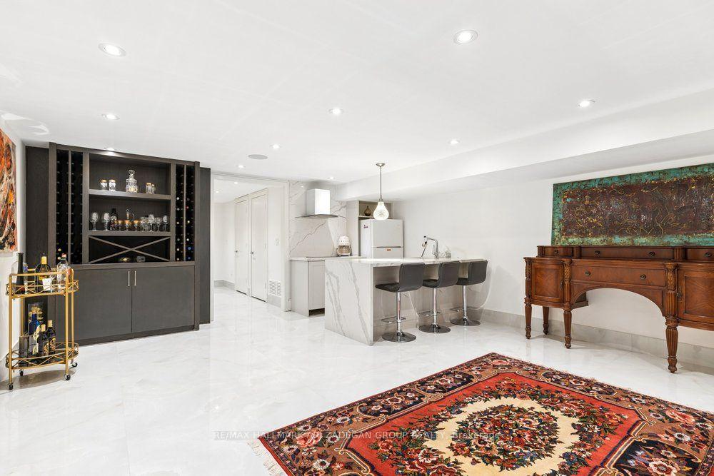
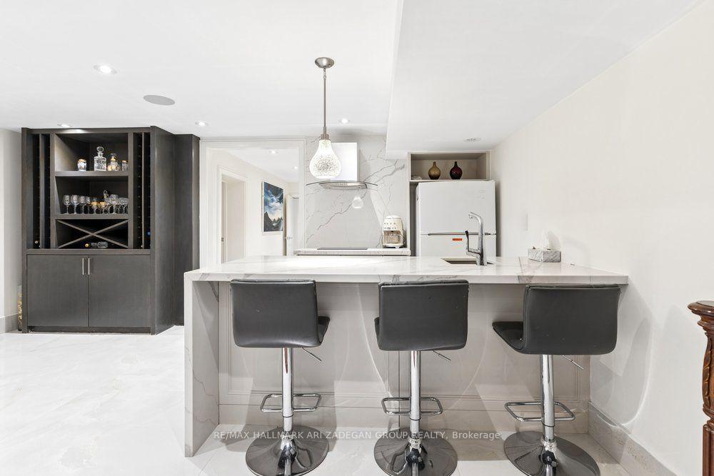
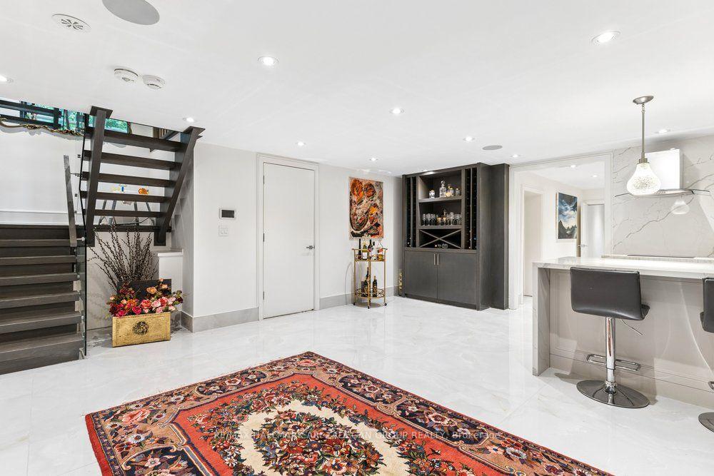
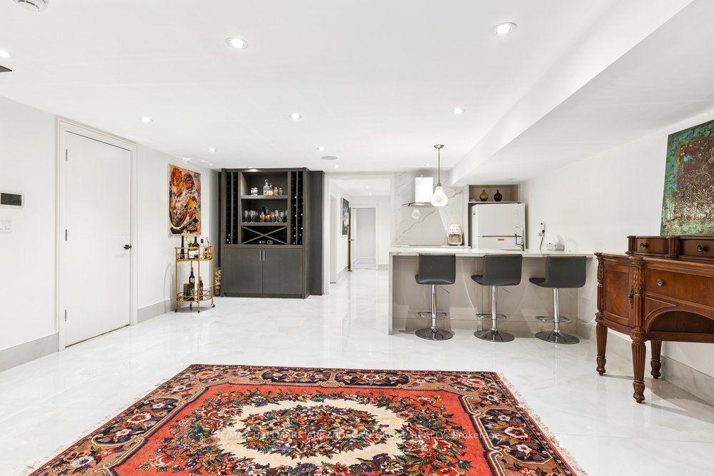
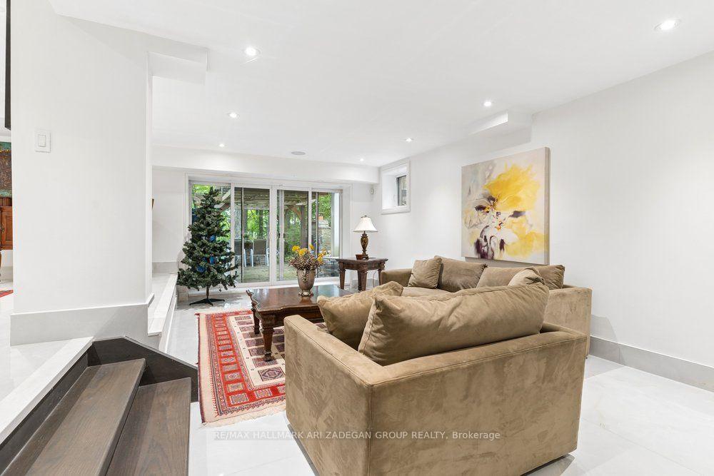
The fully finished walkout lower level has polished marble floors, a glass-railed staircase, a stylish wet bar, an expansive recreation and family area, and direct access to the patio — further bedrooms and ample storage, plus an attached garage with built-in shelving, round out a layout that lives as comfortably as it impresses.
Signature Spaces
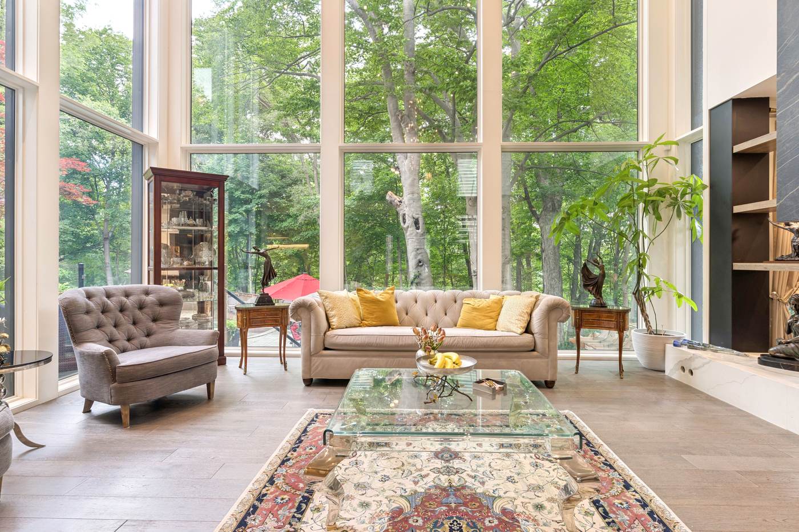
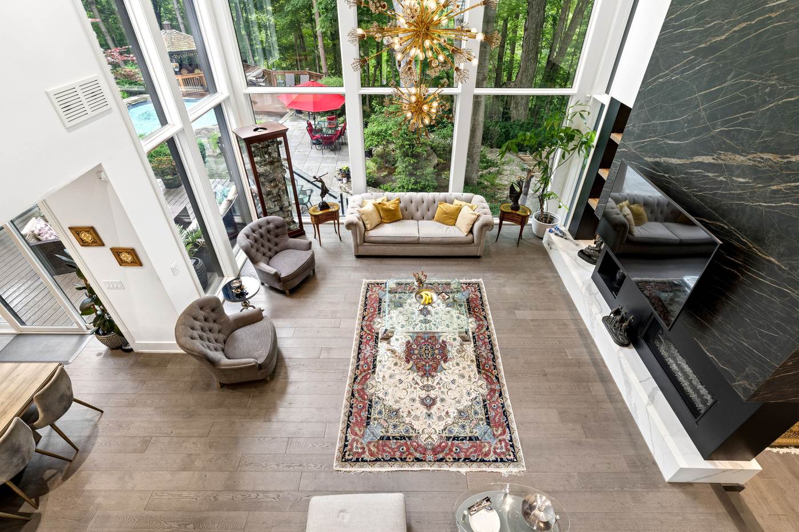
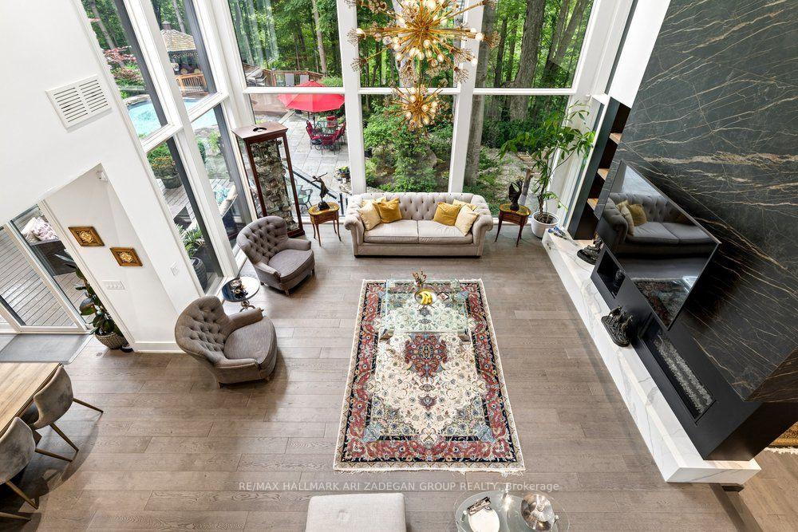
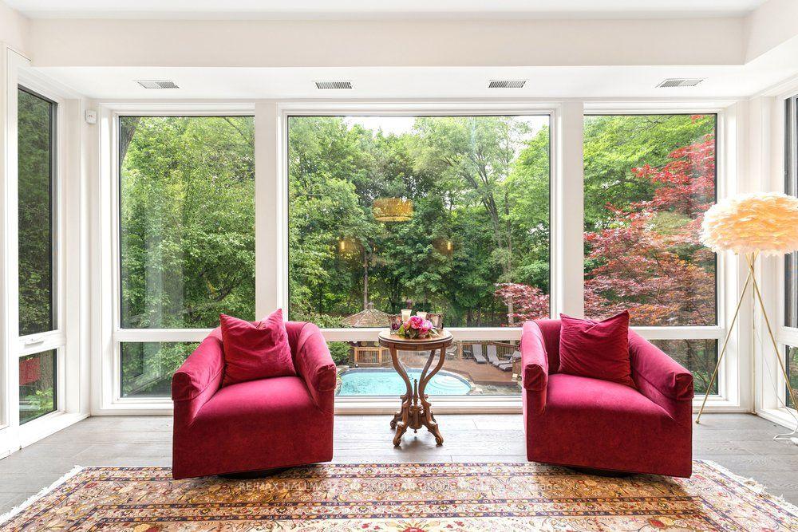
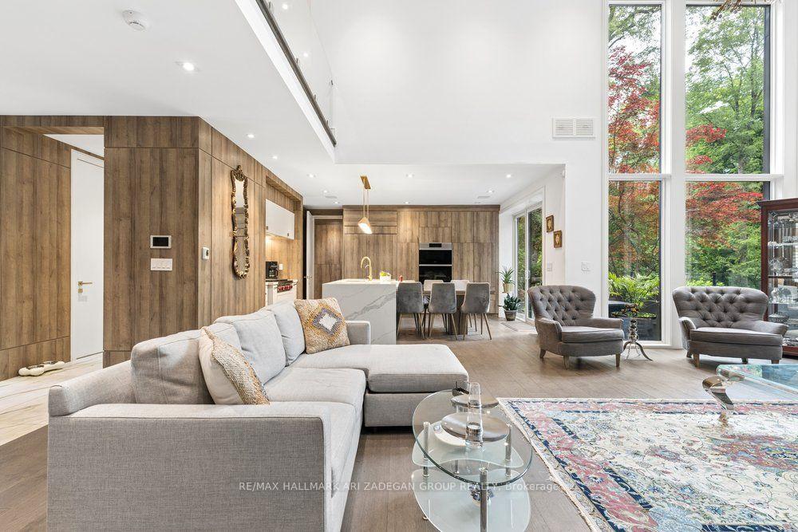
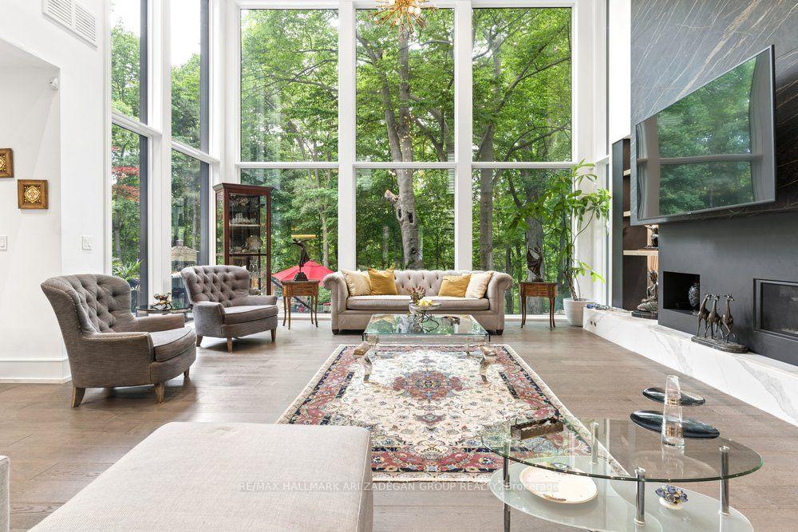
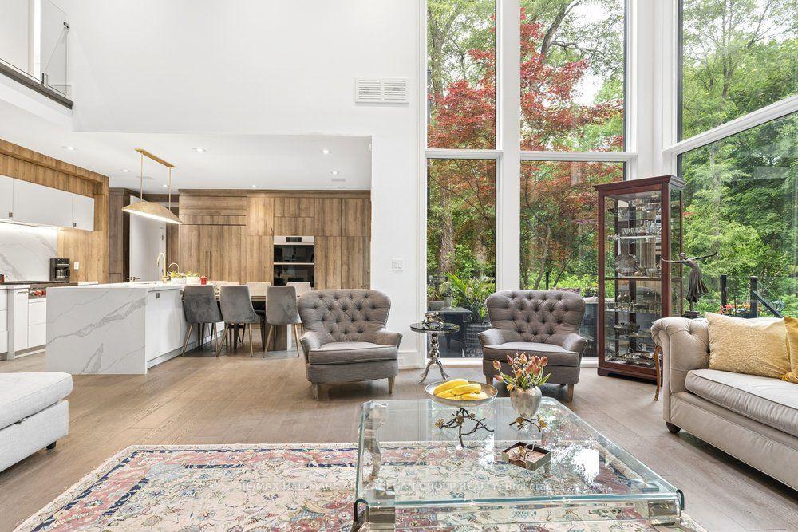
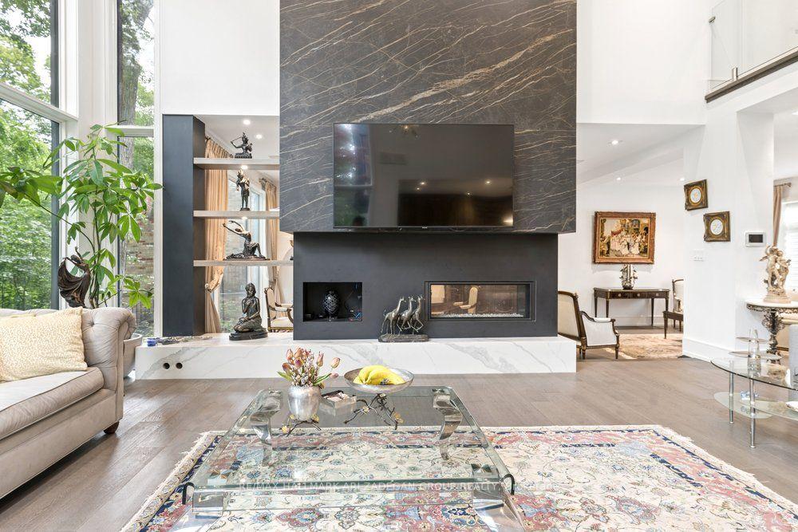
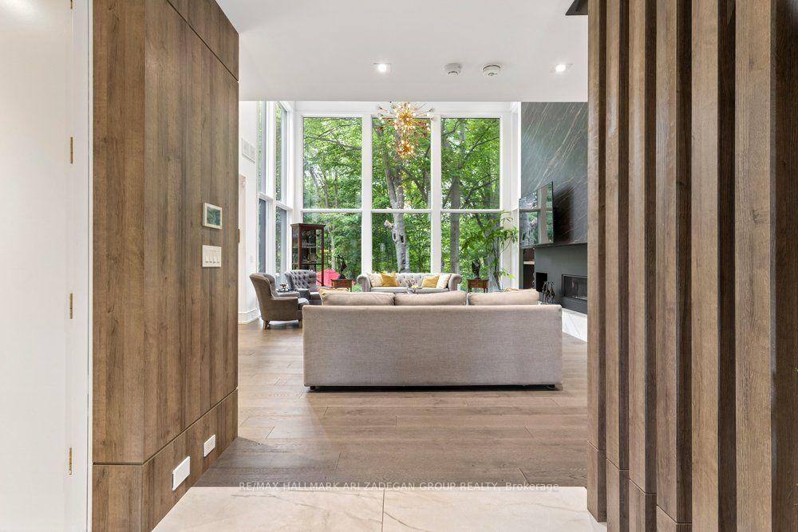
The double-height room at the heart of the home dissolves the boundary between living space and the ravine beyond — a striking open stair with glass railings rises past a black marble slab feature to the upper level.
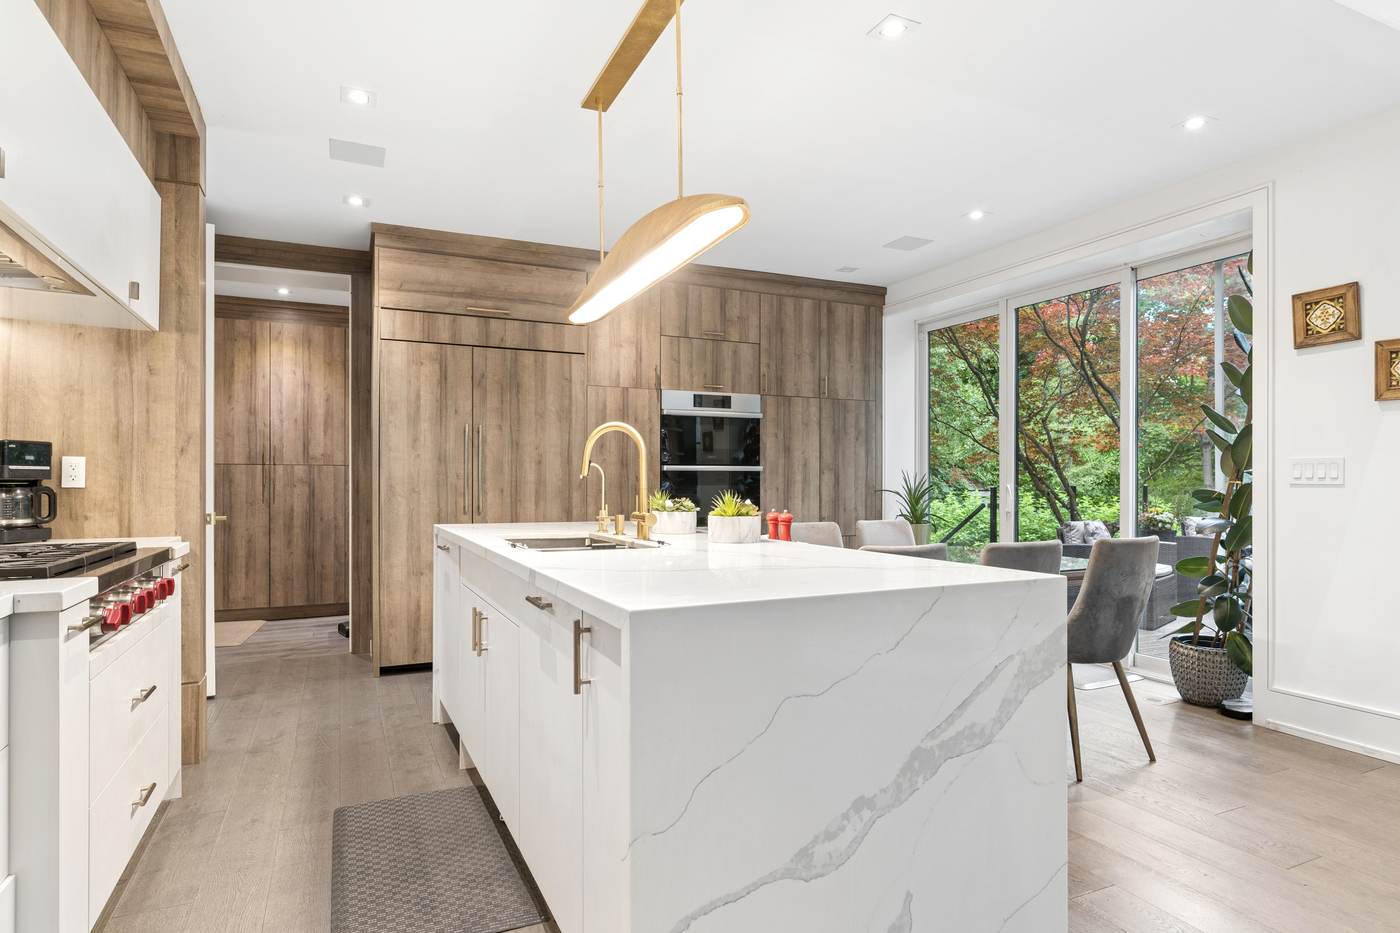
Finished in warm wood millwork with a waterfall marble island, brass fixtures and fully integrated appliances — flanked by a gracious separate dining room and adjoining sitting room built for entertaining.
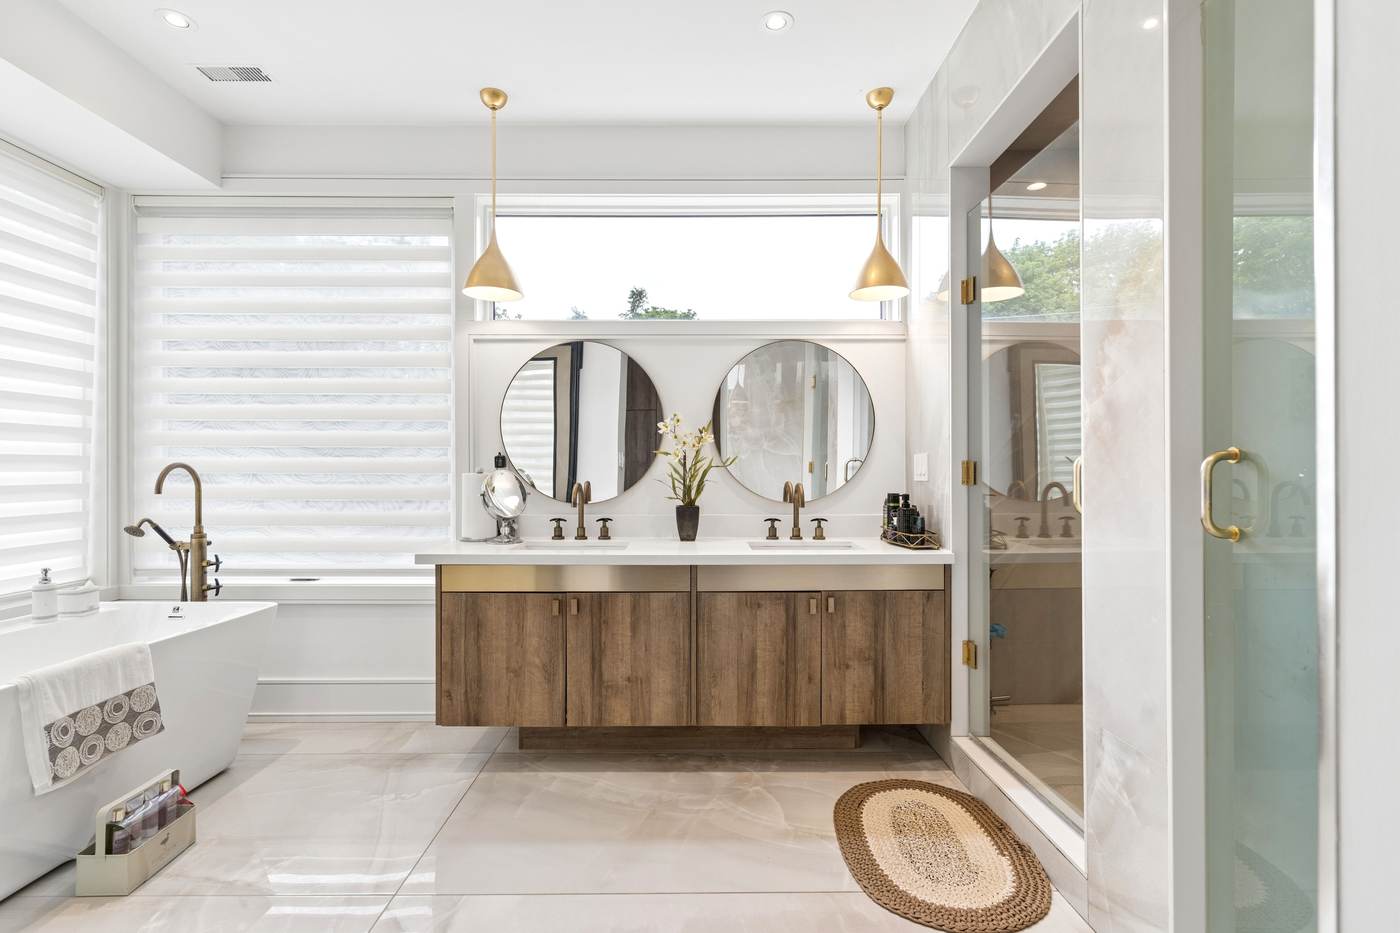
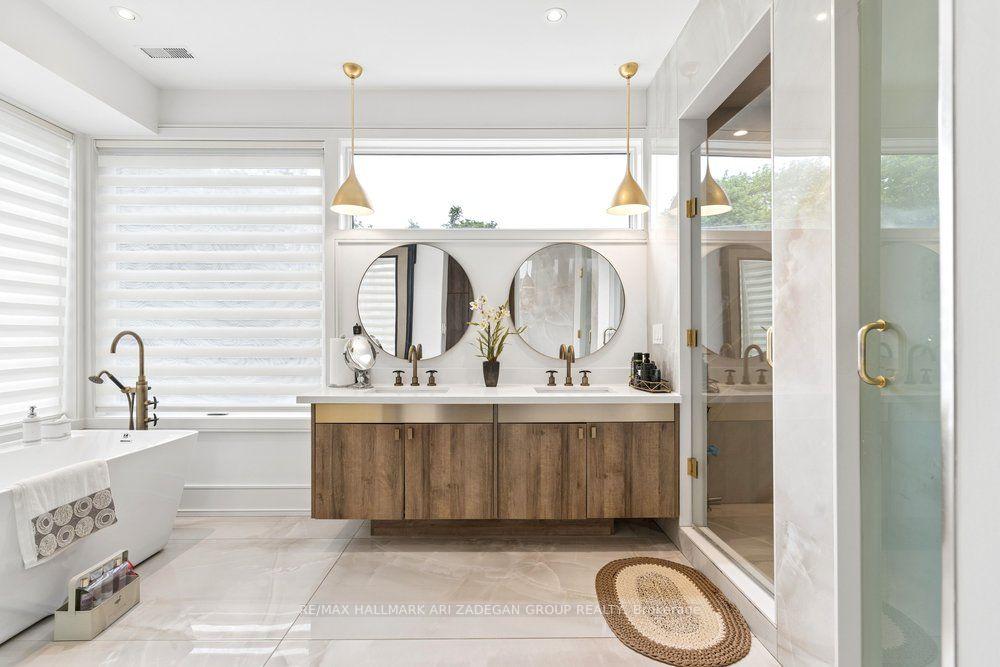
A custom dressing room with bespoke vanity and millwork, generous walk-in closets, and a spa-inspired ensuite — the primary suite is a genuine retreat above the ravine canopy.
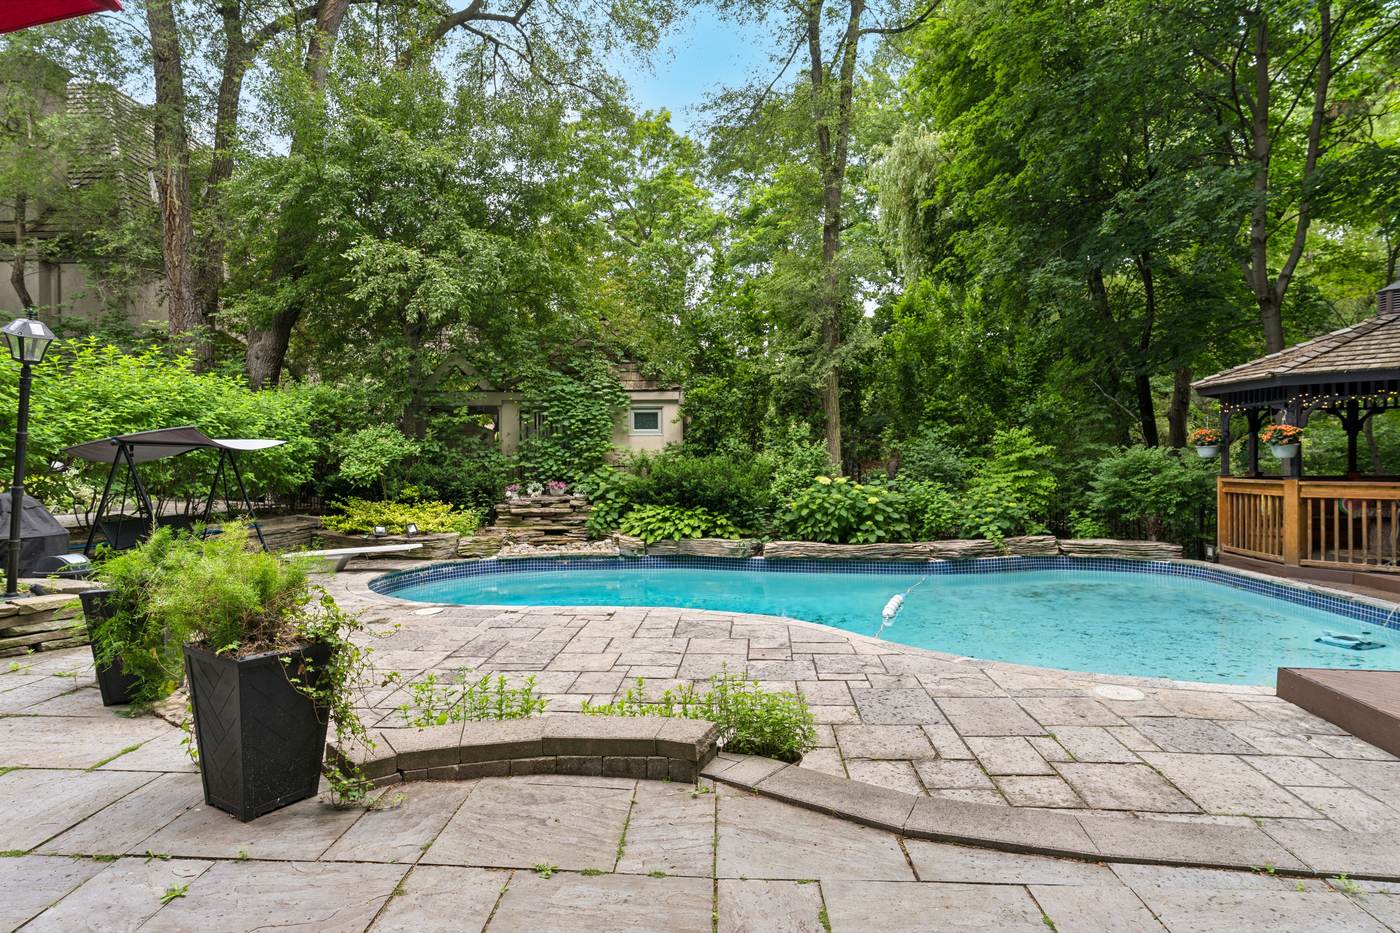
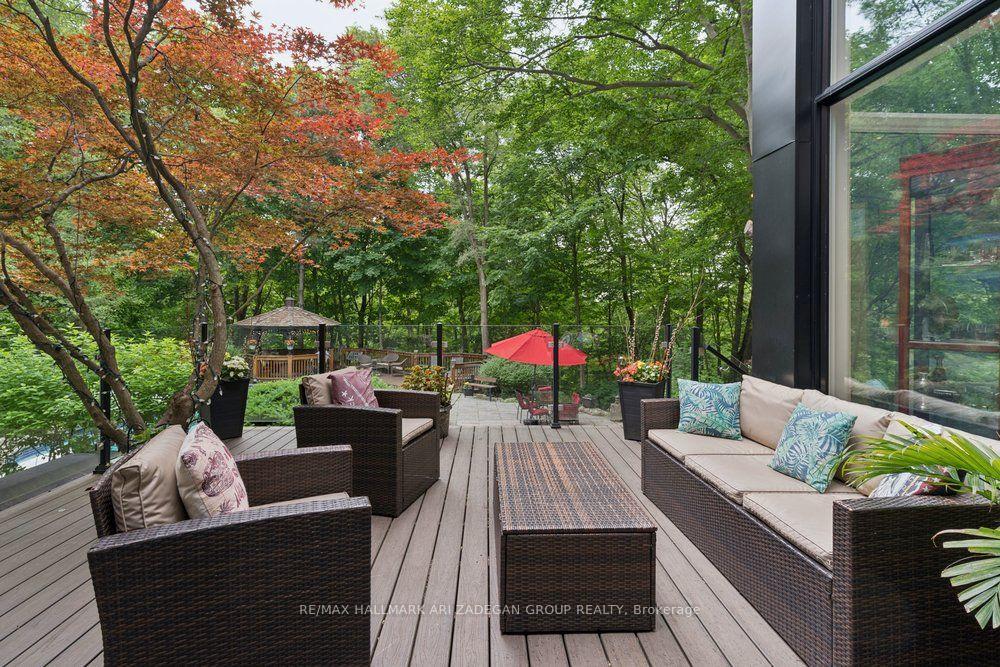
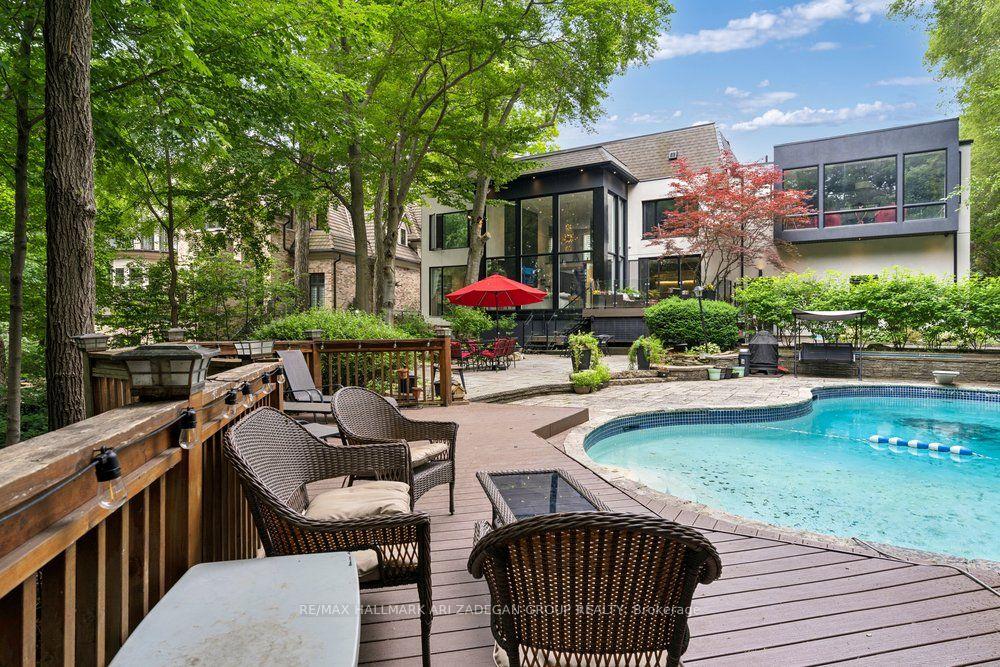
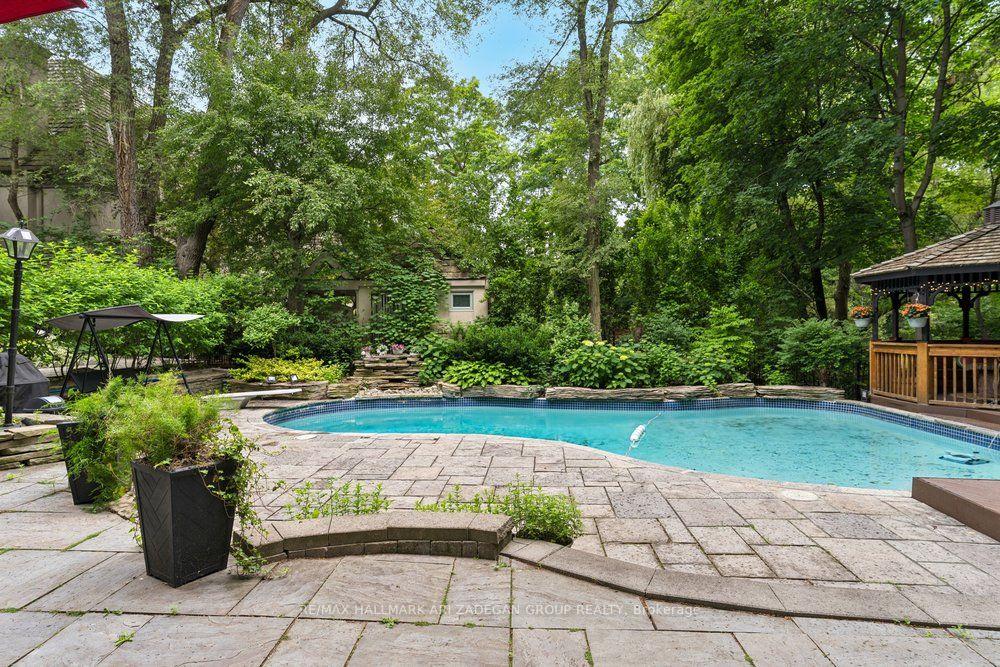
Multi-level composite decking with glass railings, a flagstone patio, a timber pergola and an outdoor fireplace descend in a private, almost resort-like progression — backing directly onto the West Don River ravine corridor.
Gallery
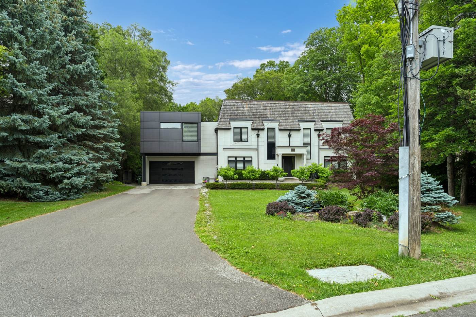
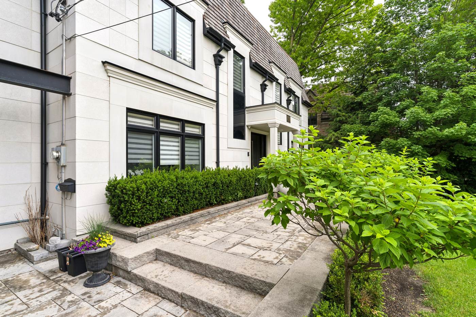
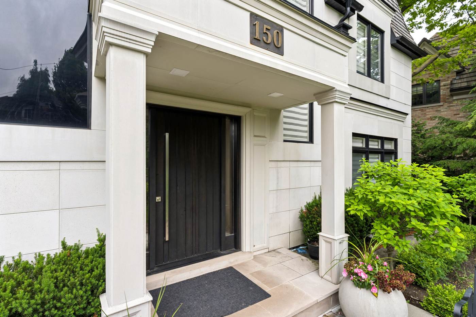
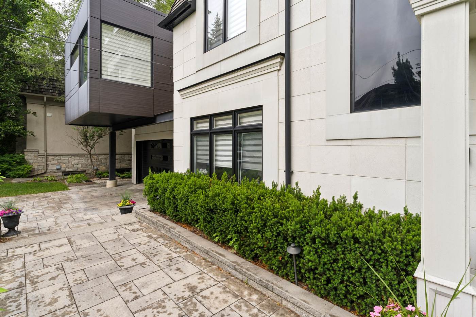
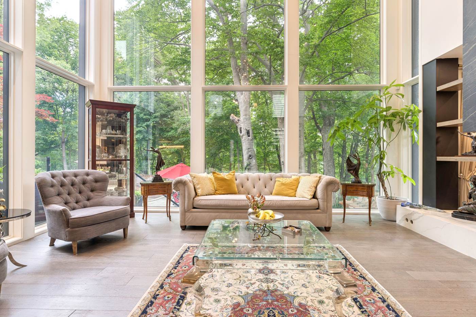
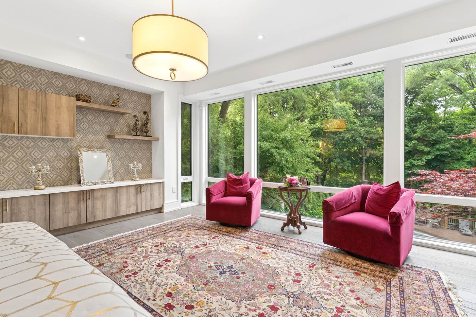
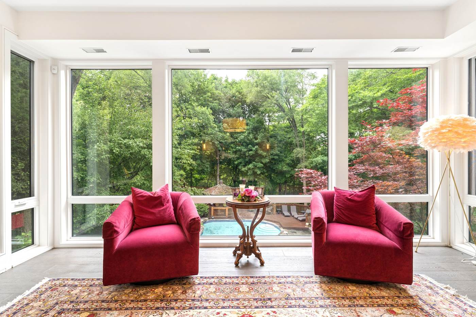
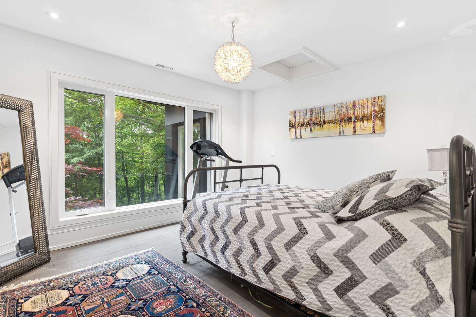
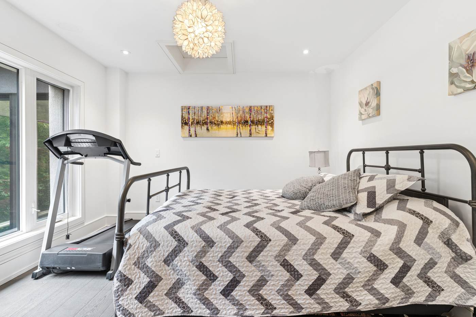
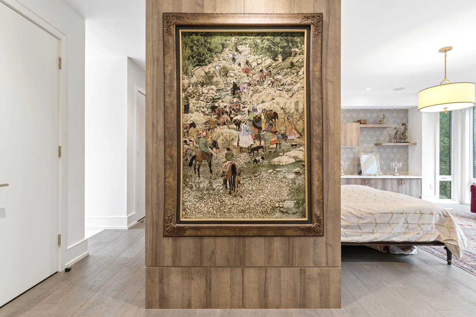
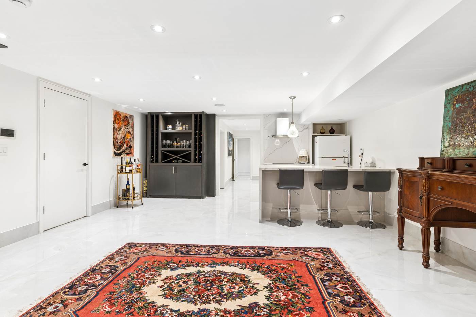
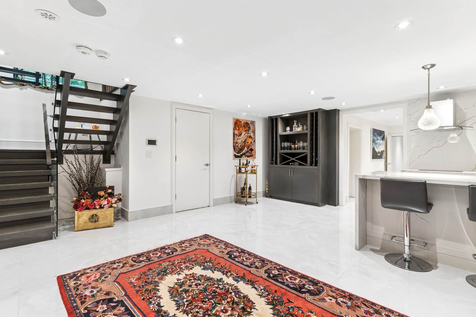
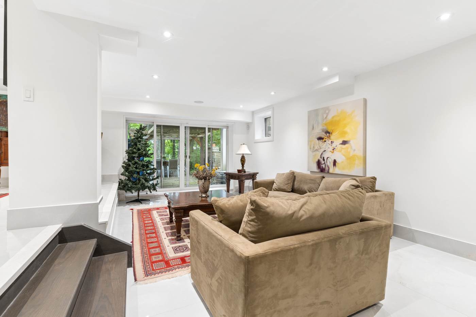
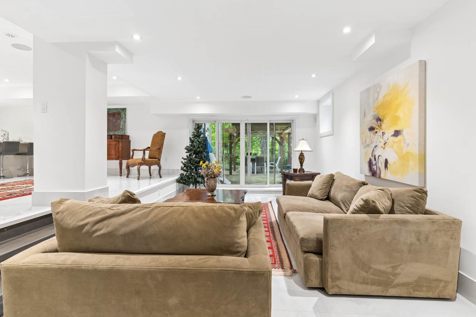
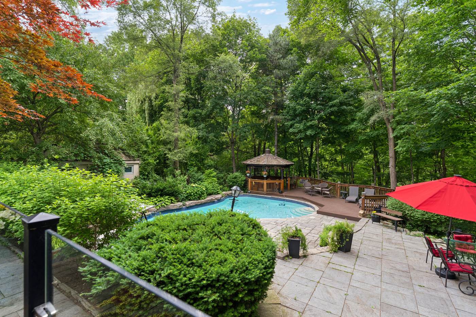
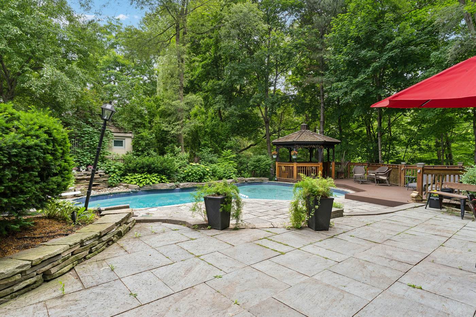
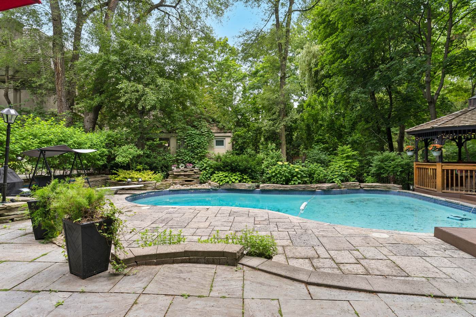
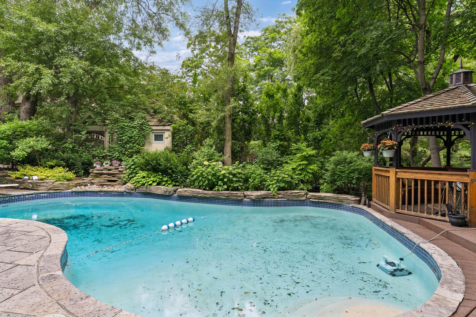
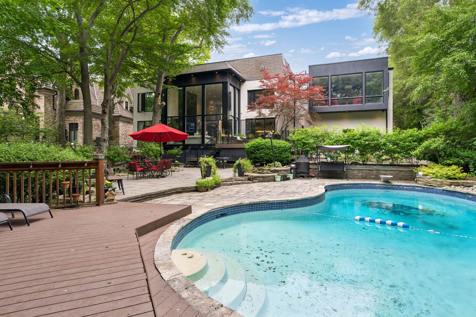
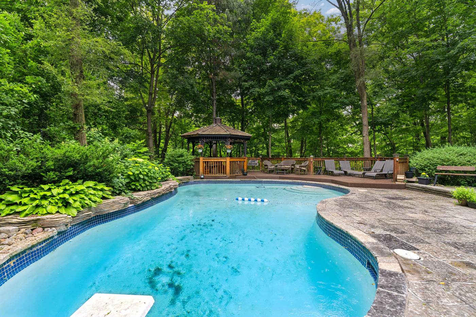
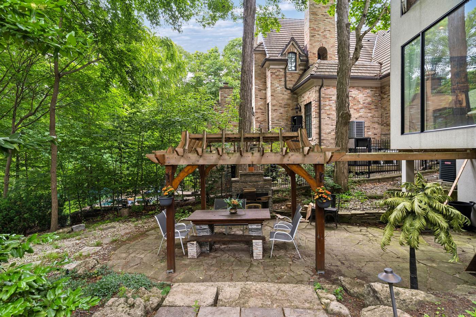
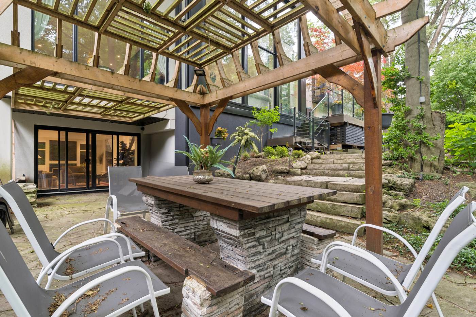
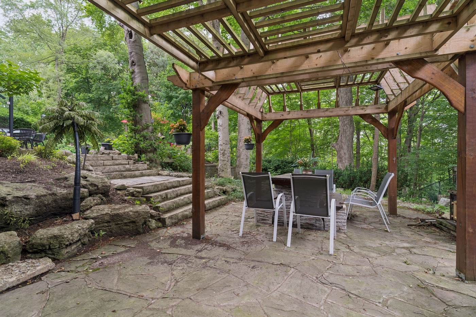
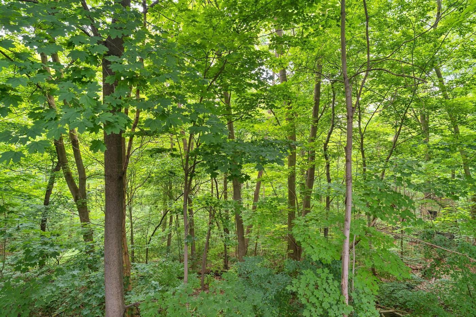
The property backs directly onto the protected ravine corridor linking Earl Bales Park and Gwendolen Park — offering trail access, mature-forest privacy, and a connection to nature that is virtually impossible to replicate this close to the city.
Inquire
5 Beds 4 Baths
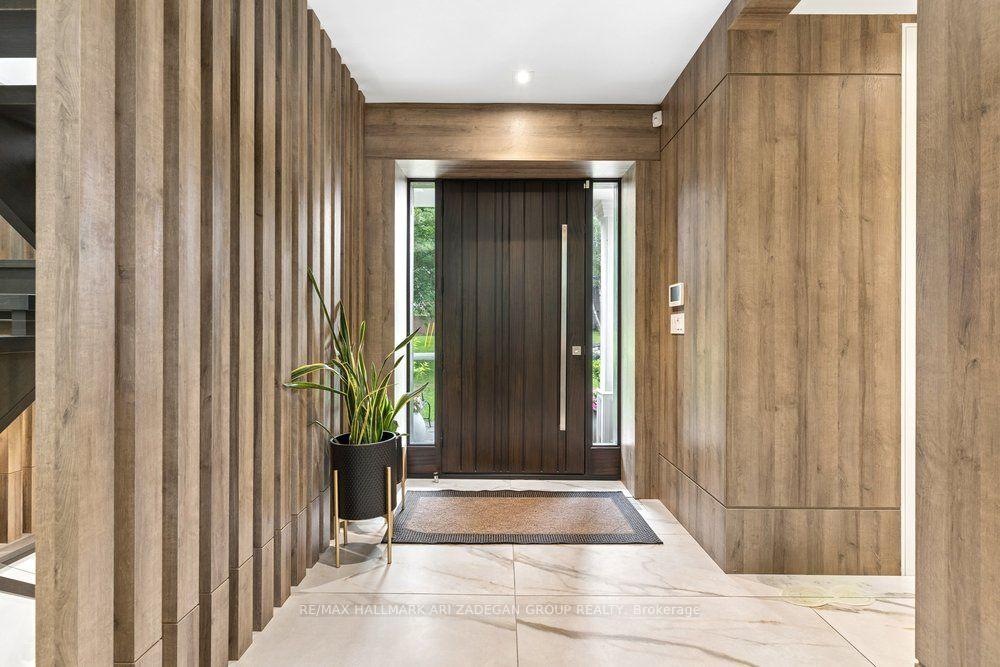
150 Sandringham Dr - Where Heritage Character Meets Architectural Daring on an Armour Heights Ravine. At the heart of the home - a breathtaking double-height room, a two-storey wall of glass dissolves the line between living space and the ravine beyond.The kitchen is finished in warm wood millwork with a waterfall marble island, brass fixtures and integrated appliances, a gracious separate dining room and adjoining sitting room offer the scale and elegance. A striking open staircase with glass railings rises past a black marble slab feature and a wood-slat partition to the upper level.The primary retreat: wood-panelled headboard wall, custom dressing room with bespoke vanity and millwork, generous walk-in closets, spa-inspired ensuite. Additional bedrooms are bright and beautifully appointed, each capturing leafy ravine or treetop views through oversized windows. The fully finished walkout lower level has polished marble floors, a glass-railed staircase, stylish wet bar, expansive recreation & family area, and direct access to the patio. Further bedrooms and ample storage - plus an attached garage with built-in shelving - round out a layout that lives as comfortably as it impresses. A freeform pool, multi-level composite decking with glass railings, a flagstone patio, a timber pergola and an outdoor fireplace step down through the trees in a private, almost resort-like progression. The property backs directly onto the West Don River valley - the protected ravine corridor linking Earl Bales Park and Gwendolen Park - offering trail access, mature-forest privacy and a connection to nature that is virtually impossible to replicate this close to the city. All of it in coveted Armour Heights, minutes from top public and private schools, golf, Avenue Road and Yonge, and with quick Highway 401 access.A home of genuine architectural significance, 150 Sandringham is for the buyer who wants character and craftsmanship without compromising on contemporary drama.
Total Bedrooms
Total Bathrooms
Estimate your monthly mortgage payment, including the principal and interest, property taxes, and HOA. Adjust the values to generate a more accurate rate.
Explore


When you’re trying to navigate the competitive Toronto real estate market, the right representation is everything.
Show more